
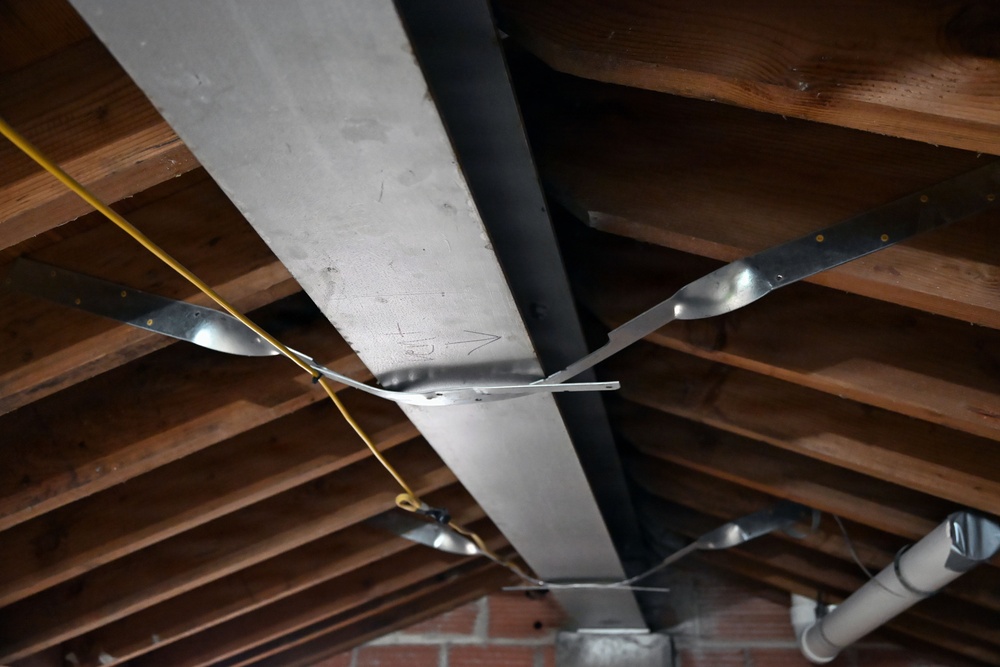
Roof trusses are wrapped in steel, reblocked and reinforced with three-quarter-inch plywood and metal strapping to lock the roof to the beams inside Building 900 at U.S. Army Garrison Fort Sill, Oklahoma, Aug. 6, 2026.
Reinforcement is being installed throughout the structure to tie structural elements together and help redistribute loads if a primary structural component is damaged. The U.S. Army Corps of Engineers, Tulsa District, is overseeing the modernization of the historic 1939 barracks as part of its Military Construction mission to improve structural resilience and bring the facility to current standards. (U.S. Army photo by Stacey Reese)
| Date Taken: | 08.06.2026 |
| Date Posted: | 08.19.2026 12:34 |
| Photo ID: | 9877652 |
| VIRIN: | 260807-A-MW145-1843 |
| Resolution: | 6048x4032 |
| Size: | 2.44 MB |
| Location: | FORT SILL, OKLAHOMA, US |
| Web Views: | 3 |
| Downloads: | 0 |

This work, Progressive collapse design strengthens Fort Sill Building 900 [Image 3 of 3], by Stacey Reese, identified by DVIDS, must comply with the restrictions shown on https://www.dvidshub.net/about/copyright.


Building smarter: modernizing a historic Fort Sill barracks
No keywords found.