
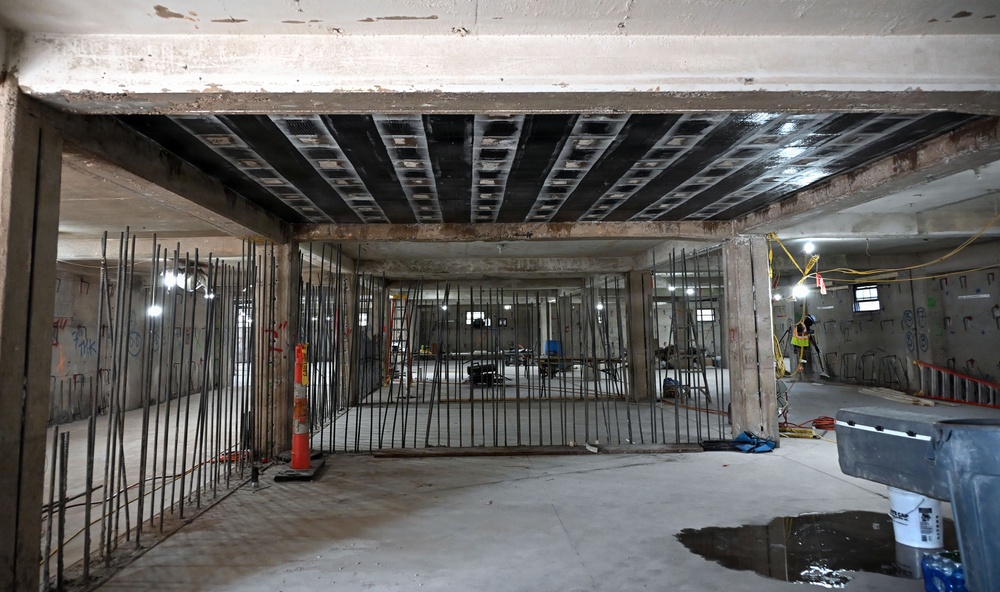
Photo By Stacey Reese | Steel reinforcement and carbon fiber wraps are installed inside Building 900 at U.S....... read more read more
FORT SILL, Okla.– Constructed in 1939 ahead of World War II, Building 900 at U.S. Army Garrison, Fort Sill looks much the same from the outside as it did over eight decades ago. The building features the same historic architecture as neighboring buildings 912, 913 and 914. But behind the historic façade, the U.S. Army Corps of Engineers, Tulsa District, is overseeing and executing a high-tech modernization project that will make this one of the most structurally reinforced buildings on the installation.
As part of the Military Construction mission, USACE provides engineering, construction and project management support for military installations, helping deliver facilities that support readiness and quality of life for Soldiers. This construction project is transforming the 43,000-square-foot building to meet current Unaccompanied Enlisted Personnel Housing standards to directly support those needs.
“This building has housed enlisted personnel and Marines for decades,” said Joe Krachinsky, quality assurance representative, USACE, Tulsa District. “This project will completely change the layout of the building to support today’s needs.”
The historic shell of the building will remain intact, but the interior is being completely renovated and updated for modern living.
When the renovation is complete, the barracks will house 72 Soldiers. Each will have a private bedroom and bathroom with two Soldiers sharing each kitchen. There will also be new day rooms, common areas and enhanced laundry facilities on each floor.
The building will have entirely new heating, ventilation and air conditioning systems, lighting, fire alarms and sprinkler systems.
Aligning with the USACE mission to build faster, smarter and together, engineers on the project are using innovative construction methods to reinforce the aging structure.
“Because Fort Sill is located in a region known for severe weather, the building is being designed to withstand tornadoes as well as seismic activity,” said Jessica Goodin, construction manager, USACE, Tulsa District. “The reinforcement goes from the basement to the roof and works as one interlocking lattice.”
Engineers are retrofitting the existing building with a progressive collapse design, a structural engineering approach that ensures localized damage won’t cause the entire building to collapse. The method reinforces the existing structure, so the loss of a column does not lead to collapse of a significant portion of the building. Instead, the load is redistributed to surrounding structural columns, allowing the building to remain stable long enough for occupants to evacuate.
Shotcrete, a concrete mixture sprayed onto a surface at high velocity, will be applied to the existing concrete structural system to reinforce and strengthen it to meet the progressive collapse design requirements.
“Building 900 marks the first use of progressive collapse design in the district,” said Krachinsky. “This project will also be the first use of shotcrete on Fort Sill as a final protective coating.”
Concrete footings, steel and dowels establish a secure foundation. Rebar is installed on each level, starting in the basement, and fished through holes drilled into the concrete, locking the floors to the beams. Even the windows, a naturally weak point, are fortified with steel plate headers, mounted studs and carbon fiber wraps so the rebar can lock the walls and headers together.
At the top of the structure, roof trusses have been wrapped in steel, reblocked and reinforced with three-quarter-inch plywood and metal strapping to lock the roof to the beams.
To ensure the structural integrity of the work, the team conducts rigorous pull tests on the footings and the carbon fiber anchored to the walls and concrete. Engineers use a hydraulic pump attached to floor rings or anchors to test the load capacity of the wrapped beams and other structural reinforcements, ensuring the building meets safety specifications.
By using technology and applying modern science and engineering to a historic building’s footprint, USACE is delivering a facility that honors the history of Fort Sill and the Army while providing a safe, modern home for the Soldiers of today and tomorrow.
| Date Taken: | 08.19.2026 |
| Date Posted: | 08.19.2026 12:38 |
| Story ID: | 572750 |
| Location: | FORT SILL, OKLAHOMA, US |
| Web Views: | 26 |
| Downloads: | 0 |

This work, Building smarter: modernizing a historic Fort Sill barracks, by Stacey Reese, identified by DVIDS, must comply with the restrictions shown on https://www.dvidshub.net/about/copyright.


No keywords found.