
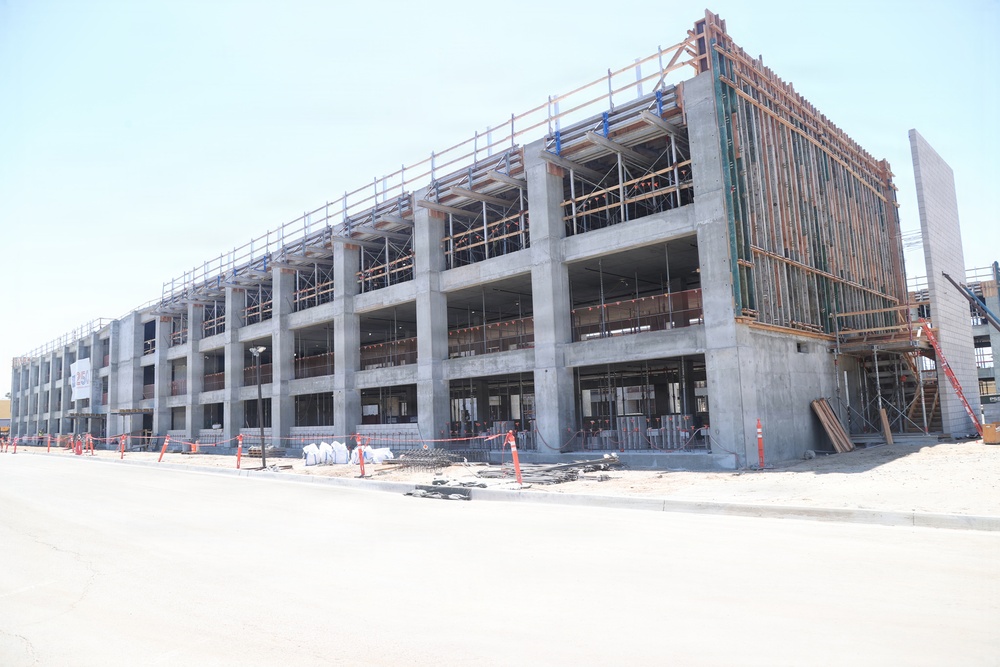
Photo By Mario Icari | MCRD San Diego’s future 121,496 square foot recruit barracks is expected to be...... read more read more
 Subscribe
SAN DIEGO - Naval Facilities Engineering Systems Command (NAVFAC) Southwest participated in a topping off ceremony for Marine Corps Recruit Depot (MCRD) San Diego’s future 121,496 square foot recruit barracks with members from Clark Construction and stakeholders from MCRD San Diego July 15 in San Diego.
"Construction is inherently hard,” said NAVFAC Southwest Executive Officer Capt. Ben Wainwright. “It goes much smoother when you have a good team, good communication, good collaboration, and the fact that we are extremely responsive to information requests, submittals, and all questions that come up across the team and stakeholders. That is phenomenal...Thanks for all the amazing teamwork you all have done to produce this amazing facility in front of us. It is going to bolster MCRD’s legacy, and they’ll continue to make Marines because of all of you.”
Located in the historical district of MCRD San Diego, the $47.7 million multi-story recruit barracks is currently under construction. This barracks is designed to complement MCRD’s existing barracks by taking on similar architectural features and colors seen throughout the installation to create a unified consistent look and feel, while complying to safety and seismic codes.
“This project is going smooth and fast thanks to the coordination of Clark Construction and NAVFAC Southwest Resident Officer in Charge of Construction (ROICC) Miramar / MCRD San Diego & in-house design team,” said MCRD San Diego Public Works Officer Lt. Cmdr. Lauren Grounds. “This project was 100 percent designed in-house by NAVFAC, and it is impressive seeing it come to life this fast and efficiently.”
The facility contains company administration offices, two small bays with 124 beds, and ten standard bays consisting of 86 beds per bay which will hold a total of 984 recruits. A separate central restroom facility with showers is included in the associated design for each bay. Additionally, the facility features laundry amenities and designated quarters for drill instructors.
NAVFAC Southwest’s design team on this project includes architects and engineers from NAVFAC Southwest Planning, Design, and Construction Core In-House Design. Project construction oversight for this project is provided by NAVFAC Southwest’s ROICC MCAS Miramar / MCRD San Diego, Project Managers Paul Jenkins and Brandon Jackson, Design Manager Walter Rubio, Engineering Technician Jesse Bosang, Architect and Designer of Record Lead Alberto Equihua, and Construction Manager Keshava Prasad.
Construction is estimated to be completed by the spring of 2028.
NAVFAC Southwest supports planning, design, construction, real estate, environmental and public works in the Southwest region and in various locations within the INDOPACOM theater to include Southern Australia. NAVFAC Southwest’s area of responsibility spans a six-state region covering California, Arizona, Nevada, Utah, Colorado, and New Mexico. It manages facility life-cycle operations and contracting, supporting 19 installations across the Navy, Marine Corps, and Air Force and other supported federal agencies.
| Date Taken: | 07.15.2026 |
| Date Posted: | 07.22.2026 15:06 |
| Story ID: | 570520 |
| Location: | SAN DIEGO, CALIFORNIA, US |
| Web Views: | 269 |
| Downloads: | 0 |

This work, NAVFAC Southwest Marks Construction Milestone for New Recruit Barracks at MCRD San Diego, by Mario Icari, identified by DVIDS, must comply with the restrictions shown on https://www.dvidshub.net/about/copyright.


No keywords found.