
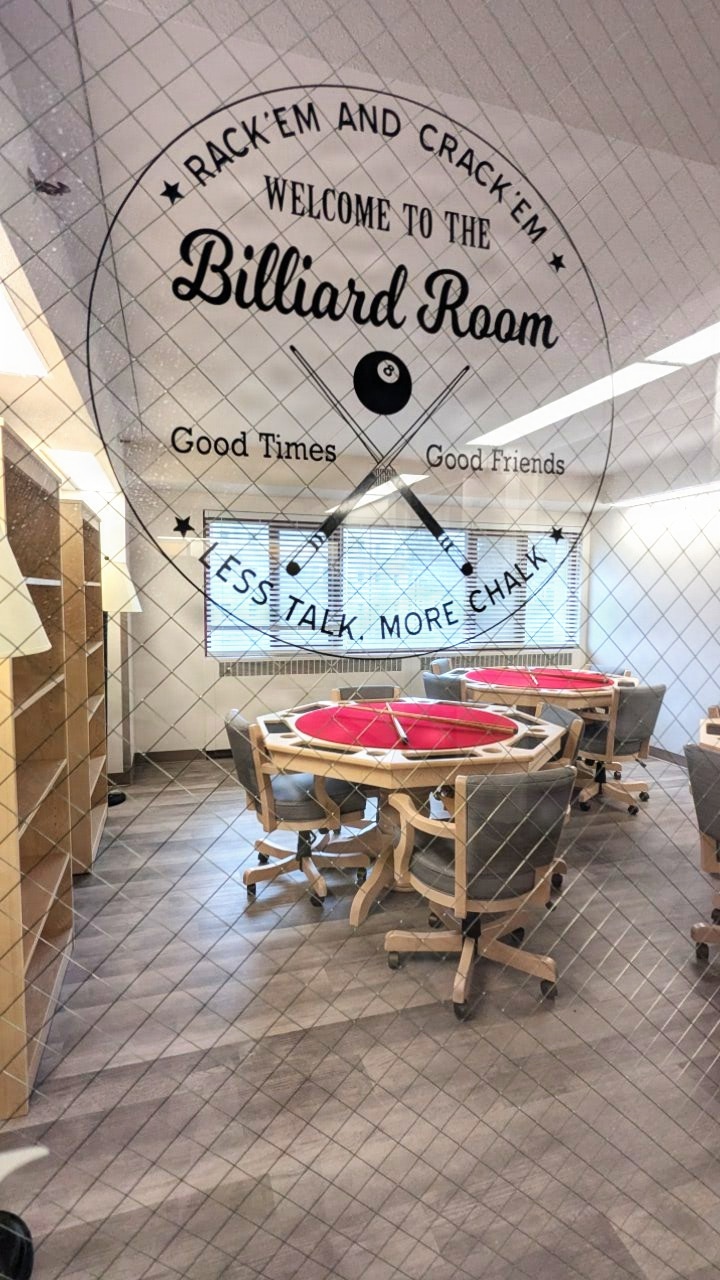
A photo of a renovated bumper pool and game lounge in an Unaccompanied Housing (UH) building – commonly known as barracks – on Naval Base Kitsap-Bremerton. The 10-story, 152-room barracks received full-scale interior renovation and new furnishing following fire and water damage sustained in August 2025. This included the revitalization of lounges on each floor to provide diverse spaces for Sailors to relax and connect, featuring a pool and foosball area on the first floor; electronic gaming rooms on floors two and nine; theater rooms on the third and eighth floors; a tabletop gaming lounge on the fourth floor; dedicated wellness spaces including a yoga studio on the fifth floor and a "Zen Den" library on the sixth floor; and arcades on the seventh and tenth floors. The milestone marks the first of the Navy’s six major sustainment, restoration, and modernization projects funded through the Barracks Task Force to reach completion, directly advancing the Navy’s “No Sailor Living Afloat” initiative – a drive to move Sailors off docked ships and into high-quality shore housing – and the Commander, Navy Installations Command (CNIC) Quality of Service improvement efforts.
| Date Taken: | 08.26.2026 |
| Date Posted: | 08.27.2026 14:13 |
| Photo ID: | 9893353 |
| VIRIN: | 260826-N-N0883-1010 |
| Resolution: | 720x1280 |
| Size: | 279.06 KB |
| Location: | BREMERTON, US |
| Web Views: | 5 |
| Downloads: | 0 |

This work, Naval Base Kitsap Barracks Renovation Marks First Completed Project Under Navy’s Barracks Task Force [Image 11 of 11], must comply with the restrictions shown on https://www.dvidshub.net/about/copyright.


Naval Base Kitsap Barracks Renovation Marks First Completed Project Under Navy’s Barracks Task Force
No keywords found.