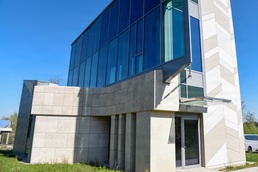
The giant structure of the Rhine Ordnance Barracks Medical Center construction project is hard to miss and has been steadily growing over the past several years. However, one smaller building on the construction site will soon be disappearing.
At the end of August, the façade mock-up building for the hospital, a skinny, two-story building located near the entry gate, will be torn down. This demolition is part of the ongoing construction process for the hospital.
Mock-up buildings are used to test materials and products before they are finally integrated in complex construction projects. It is much more efficient to test how components look and perform on a small scale before they are implemented into a 985,000 square-foot hospital, like the one at Rhine Ordnance Barracks in Germany. For this project, the façade mock-up building helped the team design and build the hospital’s exterior.
“This building played a crucial role in the success of the project by allowing the contractor and the customer to see and test windows, doors, and façade components prior to building the main hospital structure,” said U.S. Army Corps of Engineers, Europe District Quality Assurance and Commissioning Team Lead Joseph Martin.
The value of the mock-up building can be illustrated in the redesign of the vertical sliver and skylight windows. This design was especially tricky. When the windows were installed on the mock-up building, testing revealed that they leaked too much air. After further adjustments and analysis, the windows were redesigned. The improved windows could then be installed for the hospital.
Without the mock-up building, the faulty windows would’ve been installed and tested on the real hospital building, only to be replaced with the improved windows, a more costly and time-consuming process.
The mock-up building has stood for the past three years, allowing contractors to analyze the weather resistance and durability of different materials over time.
“A total of 93 tests were performed on both individual components and the interfaces between systems where failures most commonly occur in this industry. The mock-up provided the opportunity to work through all the different German and US test standards to assure compliance with everyone’s necessary procedures,” Ted Foster, the principal for Smith Seckman Reid Inc., the U.S. Government Commissioning Agent for the hospital, said.
The testing on the mock-up building and the lessons that came out of it resulted in high quality construction for the actual hospital. Of the 516 tests performed on the actual hospital building, only two have failed.
However, the mock-up building was never intended to stand forever. Now that its purpose has been fulfilled, it is being removed from the construction site. This demolition was written into the contract for the hospital.
The U.S. Army Corps of Engineers is working closely with the German construction administration and their construction partner Joint Venture Ed. ZÜBLIN /Gilbane, the Defense Health Agency, U.S. Army Garrison Rheinland-Pfalz and other partners to deliver the new facility.
Once complete, the new hospital will replace the nearby Landstuhl Regional Medical Center and Ramstein Air Base's 86th Medical Group Clinic.
The new hospital will ensure continued U.S. readiness for rapid trauma care for warfighters in future contingencies while also providing warfighters and their families with modern, world-class healthcare facilities they deserve for years to come.