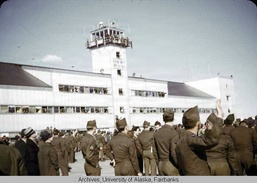
REDSTONE ARSENAL, Ala. – The U.S. Army Engineering and Support Center, Huntsville transformed a historic World War II-era aircraft hangar on Fort Wainwright into a more energy-efficient facility, while preserving its historic character and finishing under budget 50 days ahead of schedule.
Originally constructed in 1941 at Ladd Air Base, Hangar One has been listed as a historic structure since 1985. It was designed to serve as the main hangar on Fort Wainwright serving as headquarters for the Cold Weather Test Detachment.
Hangar One is the largest building on Ladd Field, and its integrated six-story flight control tower remains the tallest structure on the installation.
The hangar’s complex modernization project required Huntsville Center’s Facilities Repair and Renewal team to improve the building’s thermal envelope performance while carefully preserving defining architectural features, including its distinctive glass block entrances and Art Deco lettering that reflect the original design.
Those historical elements demanded a special kind of architect.
“The Alaska State Historic Preservation Office required the Designer of Record be a Historic Architect qualified to service historic buildings on military installations, while applying security requirements,” Leisa Miller, Huntsville Center FRR project manager said.
The project team coordinated extensively with the Alaska State Historic Preservation Office, SHPO, the U.S. Army Garrison Alaska, and the Department of Public Works to ensure modernization efforts complied with preservation standards while addressing existing and unexpected structural conditions discovered during construction.
“As Hangar One is the anchor of the Ladd Field National Historic Landmark and the largest building within the area, preserving and even restoring some of the architectural features that speak to the district’s period of significance was a huge success,” stated Elizabeth Cook, U.S. Army Garrison Alaska Cultural Resource Manager and Native Liaison.
Project leaders navigated unforeseen challenges including construction issues and contract complications while managing work within Alaska’s limited construction season, when exterior work must pause during winter months.
“Together, we developed practical solutions that balanced cost, schedule and contract requirements while maintaining compliance with building codes and environmental standards,” Miller elaborated.
The project delivered substantial cost savings to the customer and taxpayers. Miller explained how originally the project was budgeted as a $20.9 million effort, but the completed contract totaled approximately $15.8 million. Additionally, post-award actions saved approximately $7.3 million, while the team still delivered all required project objectives.
“Accommodating mission needs, while creatively working through engineering issues and successfully consulting with the SHPO and other stakeholders, was a challenge,” Cook said. “That challenge was met, resulting in occupant comfort and a well-interpreted historic façade that required no mitigation for an adverse effect, and thus no added cost, be added to the project.”
Wily Splain, Fort Wainwright Department of Public Works project manager, said there was consistent engagement by the Huntsville Center team, who supported contracting efforts and established clear expectations while protecting the government’s interests.
“From our perspective, this is the kind of disciplined, contract-focused teamwork that deserves recognition: clear standards, consistent communication and coordinated with the Contracting Officer and Administrative Contracting Officer backing that protected the government’s interests while still enabling the contractor to regroup and deliver,” Splain said. “The end result is a successful project outcome.”
The completed thermal upgrades produced immediate improvements for building occupants. According to the project team, the improvements to insulation were so effective that occupants opened newly installed office windows even during Alaska winter where temperatures range from 17 degrees Fahrenheit to minus 17 degrees Fahrenheit.
One occupant, an 11th Airborne Division CH-47F simulator instructor, Dennis Busch, expressed his excitement in the renovations to the hangar.
“The new facade looks beautifully, historically accurate. Having gone through a very long winter with the new environmental repairs, I can say that they have finally achieved having this hangar to hold some heat in! I believe the final result will be that the heat will be able to be turned off much earlier in the spring and not turned on as early in the fall,” he remarked.